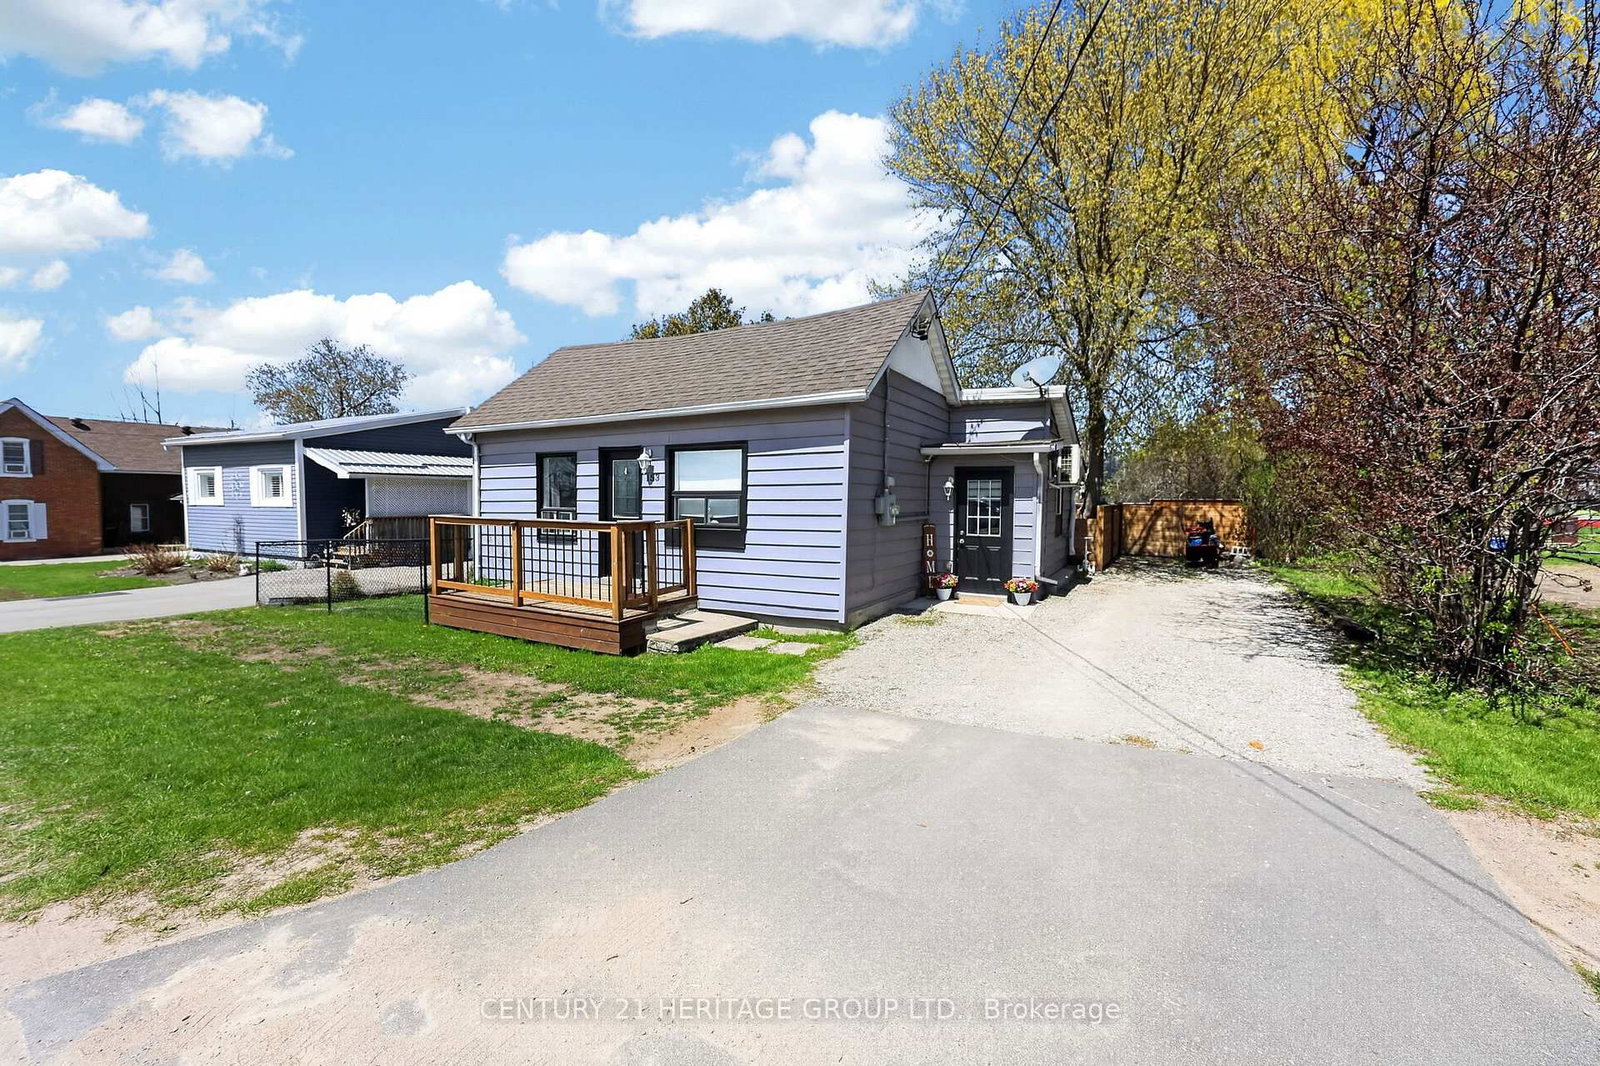
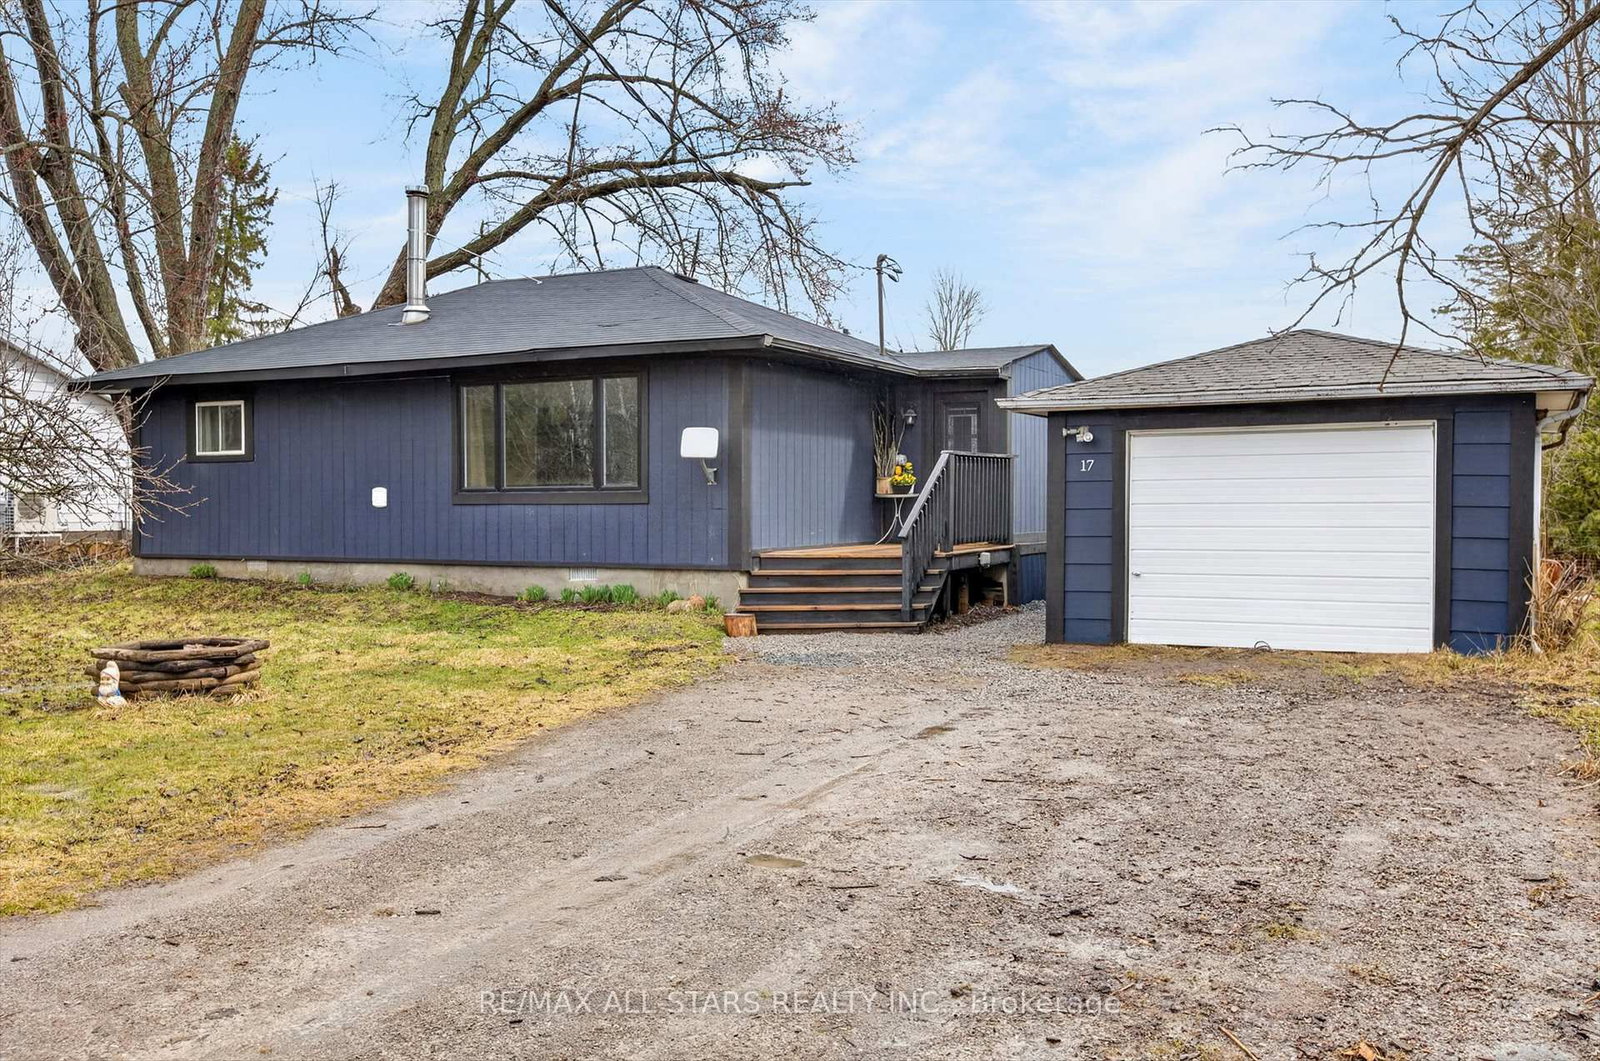
<-- style PDP --> 91 Park Street, Tay - Detached for sale for $449,900
  • new
  • for sale

91 Park Street

Tay, Ontario, L0K 2A0 - Victoria Harbour

$449,900

  • Neighbourhood

    Victoria Harbour

  • Major Intersection

    Hwy 12/Park St

  • Listed Since: 26 day(s)

  • Last update: today

Overview

  • Property Type

    Detached, Bungalow-Raised

  • Bedrooms

    2

  • Bathrooms

    1

  • Basement

    None

  • Kitchen

    1

  • Total Parking

    4

  • Lot Size

    65.11x166.1 (Feet)

  • Taxes

    $2,043.00 (2025)

  • Type

    Freehold

Property Description

Property description for 91 Park Street, Tay

Top 5 Reasons You Will Love This Home: 1) Charming raised bungalow just steps from the sparkling waters of Georgian Bay and a convenient boat launch, offering a lifestyle that delivers nature and recreation right at your doorstep 2) Ideal opportunity for first-time home buyers or those looking to downsize, featuring low-maintenance living and affordable carrying costs that make ownership simple and stress-free, together with a recent home inspection available for review for added peace of mind 3) Boasting hardwood flooring throughout, two generously sized bedrooms and a bright open-concept kitchen and living area, complete with a cozy gas fireplace and upgraded 200-amp electrical panel for modern comfort and efficiency 4) Enjoy the benefits of $23,000 on foundation upgrades, a new roof (2025) and efficient mini-split air conditioner/heat pump, together with thoughtfully designed outdoor spaces including a durable metal gazebo, two practical garden sheds, and a spacious side yard perfect for relaxing or entertaining 5) Situated in a prime location with quick access to Highway 12, nearby grocery stores, restaurants, and the scenic Tay walking trails.

Listed by FARIS TEAM REAL ESTATE BROKERAGE

  • MLS #

    S13460712

  • Sq. Ft

    700-1100

  • Sq. Ft. Source

    MLS

  • Lot Irregularities

    n/a

  • Year Built

    51-99

  • Pool

    None

  • Drive

    Available

  • Garage

    None

  • Total Parking

    4

  • Family Room

    N

  • Den

    N

  • Exterior

    Vinyl Siding

  • Fireplace

    Y

  • Roof

    Asphalt Shingle

  • Foundation

    Piers

  • Elevator

    n/a

  • Water View

    n/a

  • Laundry Level

    Main

  • Heat

    Other

  • A/C

    Other

  • Water

    Municipal

  • Water Supply

    n/a

  • Sewers

    Sewers

  • Central Vac

    N

  • Kitchen

    4.56 x 2.84 ft Main level

    Eat-In Kitchen, hardwood floor, W/O To Deck

  • Living

    4.79 x 4.04 ft Main level

    hardwood floor, Gas Fireplace, Large Window

  • Primary

    4.57 x 2.96 ft Main level

    hardwood floor, W/W Closet, Vaulted Ceiling

  • Br

    3.85 x 2.83 ft Main level

    hardwood floor, Closet, Window

  • Laundry

    3.43 x 1.8 ft Main level

    hardwood floor, Laundry Sink, Window

  • MLS #

    S13460712

  • Sq. Ft

    700-1100

  • Sq. Ft. Source

    MLS

  • Lot Irregularities

    n/a

  • Year Built

    51-99

  • Pool

    None

  • Drive

    Available

  • Garage

    None

  • Total Parking

    4

  • Family Room

    N

  • Den

    N

  • Exterior

    Vinyl Siding

  • Fireplace

    Y

  • Roof

    Asphalt Shingle

  • Foundation

    Piers

  • Elevator

    n/a

  • Water View

    n/a

  • Laundry Level

    Main

  • Heat

    Other

  • A/C

    Other

  • Water

    Municipal

  • Water Supply

    n/a

  • Sewers

    Sewers

  • Central Vac

    N

  • Kitchen

    4.56 x 2.84 ft Main level

    Eat-In Kitchen, hardwood floor, W/O To Deck

  • Living

    4.79 x 4.04 ft Main level

    hardwood floor, Gas Fireplace, Large Window

  • Primary

    4.57 x 2.96 ft Main level

    hardwood floor, W/W Closet, Vaulted Ceiling

  • Br

    3.85 x 2.83 ft Main level

    hardwood floor, Closet, Window

  • Laundry

    3.43 x 1.8 ft Main level

    hardwood floor, Laundry Sink, Window

Thinking of Selling?

Find Out Your Home’s Value in Today’s Market!

No Email or Signup is required to view your home estimate.

estimate your home value

Contact Manoj Kukreja

Sales Representative,
Century 21 People’s Choice Realty Inc.,
Brokerage
(647) 576 - 2100

Manoj profile avatar

Property History

Property history for 91 Park Street, Tay

This property has been sold 5 times before. Create your free account to explore sold prices, detailed property history, and more insider data.

Sign In / Register

Mortgage Calculator

This data is for informational purposes only.

Mortgage Payment per month

Principal Amount

Interest

Total Payable

Amortization

Amortization

Closing Cost Calculator

This data is for informational purposes only.

Closing Cost Total for this property

Total Cash flow for purchasing this property

Down Payment(%)*
Additional information

Provincial Land Transfer Tax

Ontario Land Transfer Tax Rebate

Toronto Land Transfer Tax

Toronto Land Transfer Tax Rebate

PST on CMHC Insurance Premium

Lawyer Fees

$2,825

Government Registration Fee's

$164

Title Insurance

Closing Cost Total

Total Cash flow for purchasing this property

Provincial Land Transfer Tax

Ontario Land Transfer Tax Rebate

Toronto Land Transfer Tax

Toronto Land Transfer Tax Rebate

PST on CMHC Insurance Premium

Lawyer Fees

$2,825

Government Registarion Fee's

$164

Title Insurance

Down Payment(%)*

* A down payment of less than 20% is permitted only for first-time home buyers purchasing their principal residence. The minimum down payment required is 5% for the portion of the purchase price up to $500,000, and 10% for the portion between $500,000 and $1,500,000. For properties priced over $1,500,000, a minimum down payment of 20% is required.

Thinking of Selling?

Find Out Your Home’s Value in Today’s Market!

No Email or Signup is required to view your home estimate.

estimate your home value

Contact Manoj Kukreja

Sales Representative, Century 21 People’s Choice Realty Inc., Brokerage
(647) 576 - 2100

Manoj profile avatar

Recent Sold Listings in Victoria Harbour, Tay

Popular Cities